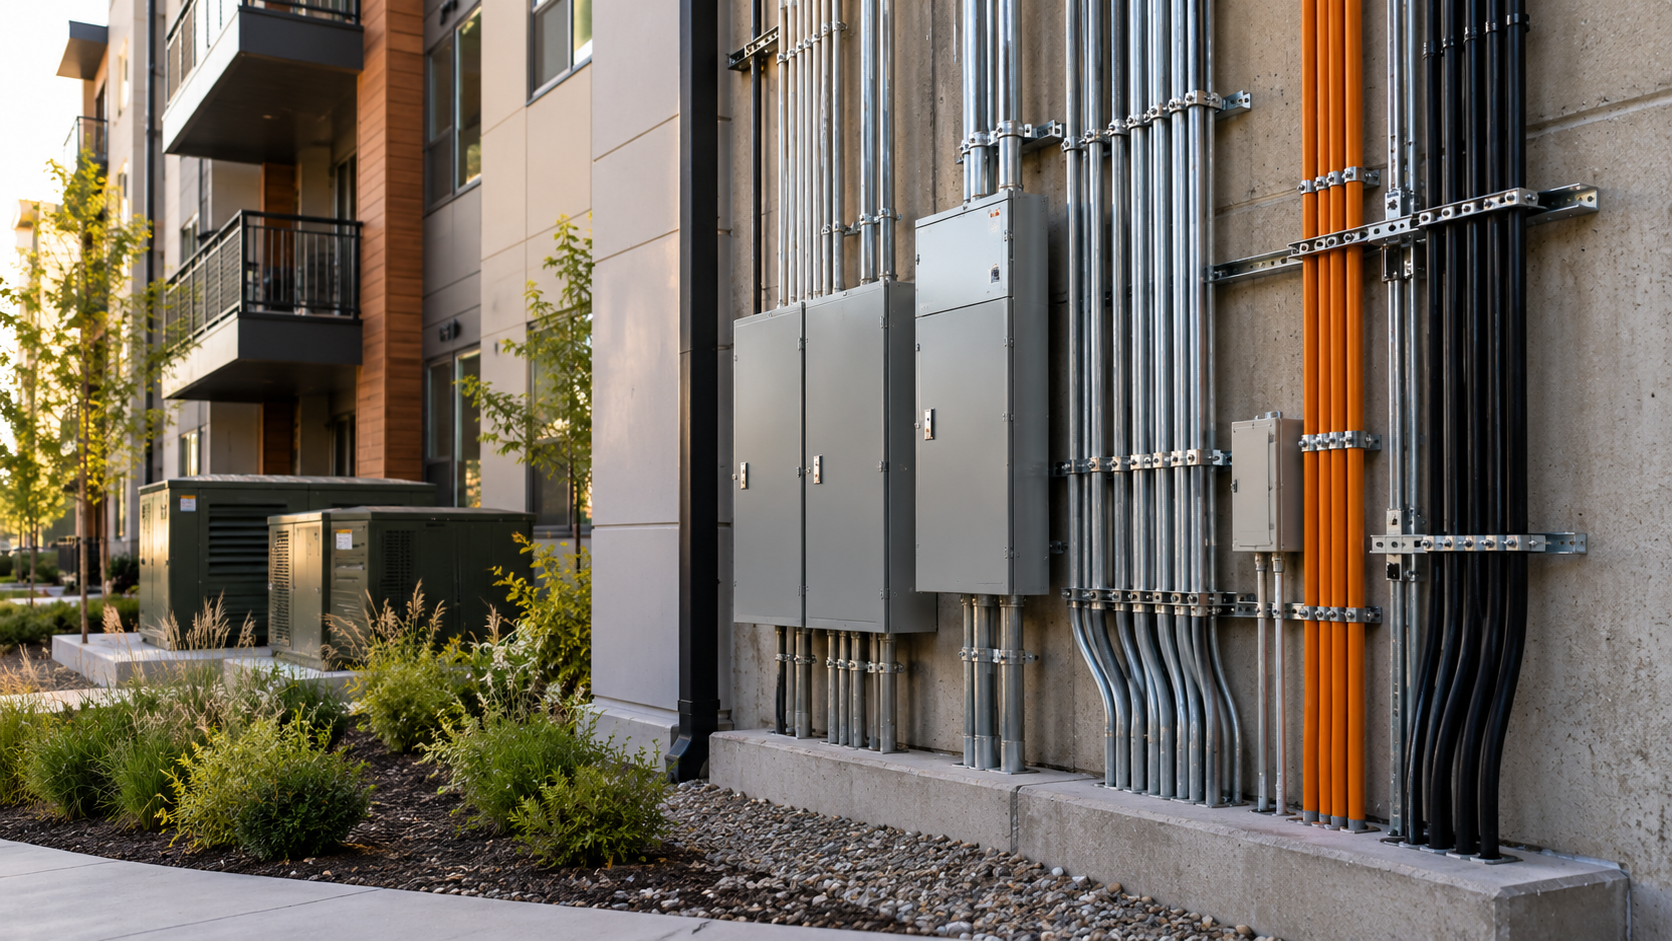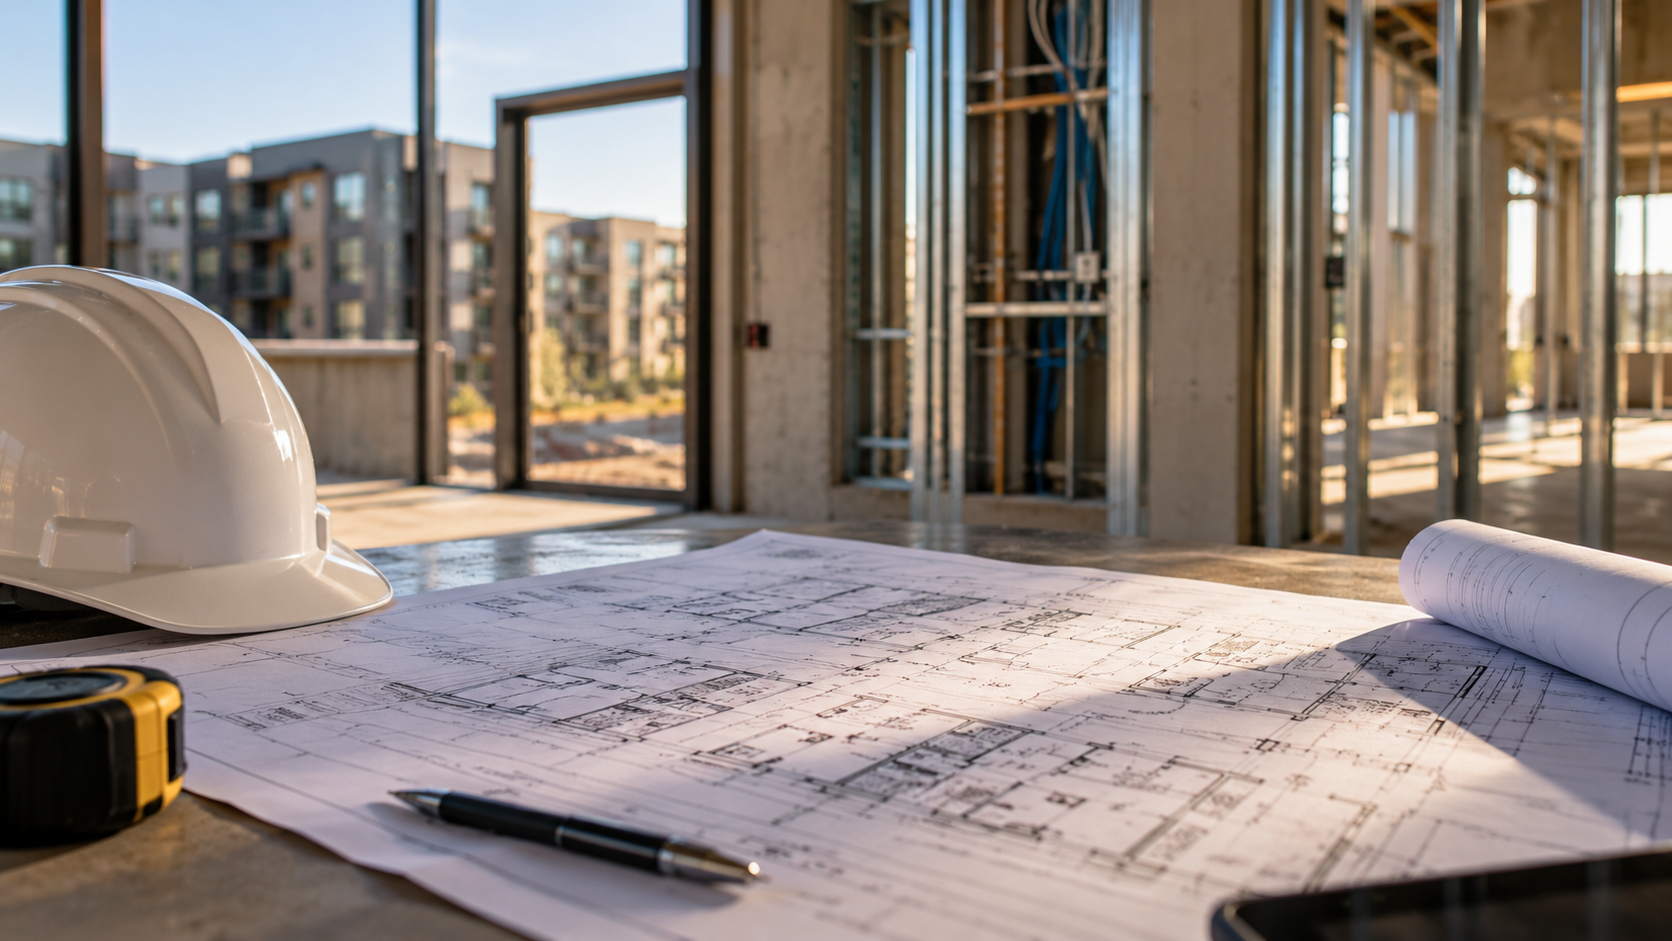

By the time a multifamily building opens, the easiest opportunity to change its communications infrastructure has already passed.
The walls are finished, the telecommunications rooms are equipped, and the pathways running between them are largely hidden. Residents are moving in, and the development team is focused on completing turnover.
From a construction standpoint, a functioning network that passes its acceptance tests is a successful installation. Ownership has a longer list of concerns. The network will need maintenance, equipment will eventually be replaced, and the building may need to support technologies that weren’t considered when the original drawings were approved.
The decisions made during design determine how difficult much of that work will be.
A developer doesn’t need to predict what networking equipment will look like twenty years from now. But the building should be designed so that replacing equipment or modifying service doesn’t automatically become a construction project.
That starts with understanding which parts of the network are likely to change and which parts will be much harder to reach once the building is occupied.
Separate Permanent Infrastructure From Replaceable Technology
Network electronics have replacement cycles. Routers, switches, wireless access points, optical terminals, and other active equipment will change as manufacturers introduce new capabilities, existing products reach the end of support, and the property’s service requirements evolve.
The infrastructure around that equipment operates on a different timeline.
Conduit, microduct, fiber pathways, risers, telecommunications rooms, and other permanent building components may remain in use through several generations of electronics. Properly installed single-mode fiber can also support multiple generations of optical equipment, provided the network design and technical requirements remain compatible.
This distinction matters because electronics are generally accessible and replaceable. Infrastructure buried behind drywall is another matter.
Consider a developer selecting a network architecture for a new community. The initial proposal may deliver excellent service with the equipment available today. But where does the fiber stop? How does connectivity reach each apartment? What equipment is distributed throughout the building, and what will be involved when that equipment needs to change?
Those questions affect the physical building long after the first network installation is complete.
The same considerations apply to operational technology. Access control, surveillance, building management, utility monitoring, and other connected systems may be added or modernized during ownership. Their networking and security requirements can differ, but they all create demands that need to be considered when allocating pathways, equipment space, and access.
A building designed around the exact requirements of its first network may be more difficult to modify when the next generation arrives.
The objective is to avoid making the physical building the limiting factor.
The Decisions That Become Difficult After Drywall
There are several infrastructure decisions that deserve more attention during design because correcting them later can involve finished construction, occupied apartments, and multiple trades.
The Provider Entrance and Main Network Room
The path begins where communications service enters the property.
The developer and design team need to establish the anticipated provider handoff location, entrance conduit requirements, and an accessible route to the main network equipment room. These decisions should be coordinated with civil, electrical, architectural, and low-voltage plans early enough to avoid conflicts during construction.
The network room also needs adequate space for the equipment it will actually contain, including required power, environmental controls, working clearances, and physical access.
Assigning whatever space remains near the electrical room may solve an immediate drawing problem. It can create another problem when equipment must be serviced or replaced and the room has insufficient clearance, inadequate power, or no practical route for additional cabling.
The right requirements depend on the property and network design. The important thing is establishing them before the available space has been committed to other building systems.
Backbone Fiber and Riser Pathways
Backbone routes connect the main network equipment to distribution points throughout the property.
The design should provide accessible, appropriately sized pathways that accommodate the planned cable installation and reasonable future requirements. Routes need to account for supported installation methods, bends, transitions, penetrations, firestopping, and access for maintenance.
Reserve capacity deserves consideration, although that doesn’t mean every pathway should be oversized without a reason.
A developer should understand what the building is likely to need, which future modifications are reasonably foreseeable, and where providing additional capacity during construction could avoid substantial work later.
A modest allowance for expansion may be worthwhile in a difficult-to-access riser. In another part of the building, an existing accessible route may provide sufficient flexibility without additional construction.
The decision should follow the building’s actual design and operating requirements.
Where the Fiber Stops
Two properties can advertise fiber internet while having substantially different infrastructure inside their walls.
In one design, fiber reaches an intermediate telecom closet, where powered Ethernet switches connect to apartments through copper cabling. In another, fiber continues all the way to each residence.
Both approaches can provide reliable service, but they create different physical infrastructure and equipment requirements.
Fiber to the Unit (FTTU) gives each residence a direct optical pathway that may support future changes in network electronics and service capacity without replacing the in-wall connection.
The distribution architecture matters separately.
An FTTU network can use active or passive distribution. In a passive optical design, intermediate distribution can be handled through optical splitters rather than powered Ethernet switches. That changes the equipment, power, and maintenance requirements associated with those locations.
The developer should know which architecture is being installed, which components require power, and what the building will need when those components are replaced.
This isn’t about assuming one design is appropriate for every project. It’s about understanding what is becoming part of the permanent building infrastructure.
The Last Connection to the Apartment
The pathway from a distribution closet to an individual residence is particularly important because it can become difficult to access after occupancy.
A dedicated, properly designed microduct or conduit route provides a defined path for installing fiber. If the cable eventually needs replacement and the pathway remains intact and usable, a technician may be able to install a new fiber without opening finished walls.
That flexibility depends on how the pathway was designed and installed.
Bend limits, protection against crushing, accessible terminations, pathway continuity, and accurate labeling all matter. Installing a tube inside a wall doesn’t accomplish much if the route is obstructed or nobody can identify where it leads.
Pathways should be checked before concealment, with any required verification repeated as appropriate during acceptance and turnover.
These are small details while framing is exposed. They’re far less convenient to resolve after the apartments are finished.
Telecommunications Spaces and Access
Telecommunications rooms and closets still need to be accessible after the property opens.
The design should account for equipment mounting, fiber management, servicing clearances, security, and any electrical or environmental requirements associated with the installed systems.
For passive distribution closets, the absence of powered network switches may reduce certain requirements. Other equipment or building systems sharing the space may still require power or environmental controls.
That needs to be established through the actual design rather than assumed from a typical detail.
Developers already plan mechanical rooms with equipment replacement and service access in mind. Communications spaces deserve the same attention.
Design for the Next Upgrade, Not a Predicted Technology
Twenty years is a long time in networking.
Two decades ago, residential broadband requirements looked very different. Since then, wireless standards have changed repeatedly, streaming has become commonplace, remote work has changed patterns of residential internet use, and building operations have adopted more connected systems.
There’s little reason to expect the next twenty years to leave technology standing still.
Trying to predict the exact equipment a building will need in year fifteen isn’t a productive design exercise. Evaluating whether the infrastructure can accommodate reasonable changes is.
One useful approach is to consider several plausible scenarios before the drawings are finalized.
What happens if ownership needs more bandwidth to individual apartments? Can the existing fiber and network architecture support an equipment upgrade, or would the building need new cabling?
What happens if a fiber is damaged? Is there an accessible route to repair or replace it?
What happens if a new building system requires additional connections or a separate, appropriately secured network? Are pathways and equipment spaces available?
What happens if ownership changes service providers? Can the incoming provider evaluate and potentially reuse the existing physical infrastructure, assuming the necessary contractual rights and technical compatibility?
These scenarios won’t predict every future requirement. They will reveal whether the design leaves reasonable options available.
Developers routinely approach other building systems this way. Electrical distribution includes capacity appropriate to anticipated demand. Mechanical spaces are planned so equipment can be maintained or replaced. Structural requirements account for defined loading conditions.
Communications infrastructure needs the same level of deliberate planning, with capacity and flexibility based on engineering judgment rather than blanket assumptions about future demand.
The Economics Change Once Residents Move In
The difference between construction and ownership becomes especially apparent when infrastructure needs modification.
During development, a contractor may be able to install another pathway while framing is open, coordinate a riser route before finishes are installed, or adjust telecommunications space before surrounding systems are complete.
Once the building is occupied, the same work can become a much larger undertaking.
Adding a new route to an apartment may require access scheduling, opening walls or ceilings, working around existing utilities, protecting finished spaces, and restoring everything afterward.
The cost is no longer limited to cable and installation labor.
Property management may need to coordinate resident notices and appointments. Work may interrupt service or temporarily affect access to occupied spaces. Other contractors may be needed for demolition, repairs, and finishing. The project may take longer because construction has to work around normal building operations.
Those conditions can make certain infrastructure modifications substantially more expensive than incorporating them during original construction.
That doesn’t mean every additional pathway or reserve capacity allowance is automatically a good investment. More infrastructure has an initial cost, and owners should expect the design team to justify it.
The relevant comparison is between the incremental cost of providing useful capacity during construction and the potential cost of adding it later.
Consider a building where ownership plans to introduce a higher-capacity network several years after opening.
If the existing fiber can support the new electronics, the work may be concentrated in equipment rooms and individual connection points. If additional cabling is needed but accessible pathways are available, the project may still avoid much of the disruption associated with opening finished construction.
If neither the cabling nor the pathways can accommodate the change, ownership may be looking at a more extensive retrofit.
Those are materially different capital projects.
An early design decision doesn’t guarantee lower costs in every future scenario. It can, however, determine which options remain available when ownership needs to make that investment.
What the Next Owner Should Inherit
Multifamily buildings frequently change hands during their useful lives.
The owner making a decision in year twelve may not have been involved in the original development. The property manager may be different, the network provider may have changed, and the contractors who installed the original system may no longer be available.
What remains is the infrastructure and whatever documentation was delivered with it.
A future owner should be able to determine where the fiber runs, how apartments connect to the network, which pathways are available, and what equipment serves each part of the property.
That requires more than a drawing showing where the telecom rooms were supposed to be.
At turnover, the owner should receive accurate as-built pathway and riser drawings, network distribution diagrams, fiber assignments, equipment inventories, labeling records, and appropriate installation and testing documentation.
Infrastructure ownership and use rights also deserve attention. A building can have a capable fiber network without ownership necessarily having the contractual right to let another provider use it. Those rights should be understood separately from the network’s physical capabilities.
The documentation needs to remain useful as the property changes. If equipment is replaced, cabling is modified, or new connections are installed, the records should be updated.
Otherwise, a well-designed building can gradually become difficult to work on simply because nobody knows what changed after the original construction.
This matters for maintenance and upgrades, but it also matters during refinancing, acquisitions, and eventual disposition.
A prospective buyer assessing future capital requirements may want to know whether the infrastructure can support planned improvements, which electronics are approaching replacement, and whether the property has the rights and documentation needed to maintain or change its connectivity arrangements.
The original developer won’t be present to explain why a pathway was routed a particular way.
The building should come with enough information that nobody needs to ask.
A 20-Year Design Review Before Construction Begins
The most useful way to apply a twenty-year perspective is to make it part of design review, while infrastructure decisions can still be changed without major disruption.
Before approving the communications plans, developers should be able to get clear answers to a few practical questions.
| Design consideration | Question to resolve before construction |
| Provider entrance | Has the service entrance and route to the main network room been coordinated with the civil and building plans? |
| Equipment space | Are network rooms and closets appropriately located and equipped for access, maintenance, and reasonably anticipated changes? |
| Backbone infrastructure | Do risers and pathways provide accessible routes and sufficient capacity for the approved design and reasonable future needs? |
| In-unit connectivity | Where does the fiber stop, and can unit cabling be serviced or replaced without automatically reconstructing finished spaces? |
| Network architecture | What powered equipment is distributed throughout the building, and what will be involved in maintaining or replacing it? |
| Operational systems | Have the connectivity requirements of building systems been coordinated, including security and separation where appropriate? |
| Acceptance and turnover | How will installed pathways, cabling, network performance, and documentation be verified before ownership takes over? |
| Ownership and future use | Who owns the infrastructure, who is responsible for maintaining it, and what rights will ownership have to modify or reuse it? |
These questions aren’t intended to replace the engineering process. They help ownership determine whether the design team has addressed the decisions that will remain relevant long after construction.
A twenty-year ownership horizon also doesn’t require the same solution for every building.
A suburban garden-style community, a high-rise development, and a mixed-use project may require different equipment spaces, backbone arrangements, and distribution methods.
The standard should be whether each design gives ownership a practical way to maintain, repair, and modernize the network over the expected life of the asset.
The Building Has to Outlast the Equipment
Twenty years from now, a multifamily property probably won’t be using all the same switches, wireless access points, or network electronics installed when it opened.
It may still be using the fiber, conduit, risers, telecommunications rooms, and in-unit pathways designed before construction began.
Those permanent components will influence how easily the next owner can work on the building, regardless of what technology is available at the time.
Developers don’t need to know what that technology will be. They do need to make deliberate decisions about the physical infrastructure it will depend on.
It’s much easier to make room for those decisions on a set of drawings than to find that room behind finished walls fifteen years later.